A bit about us
We get your ideas built.
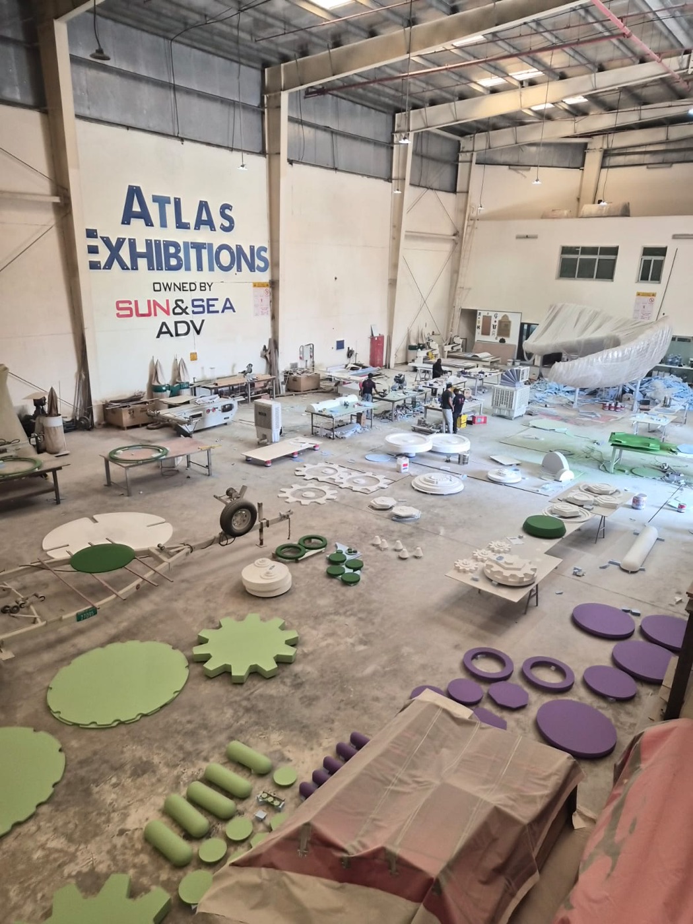
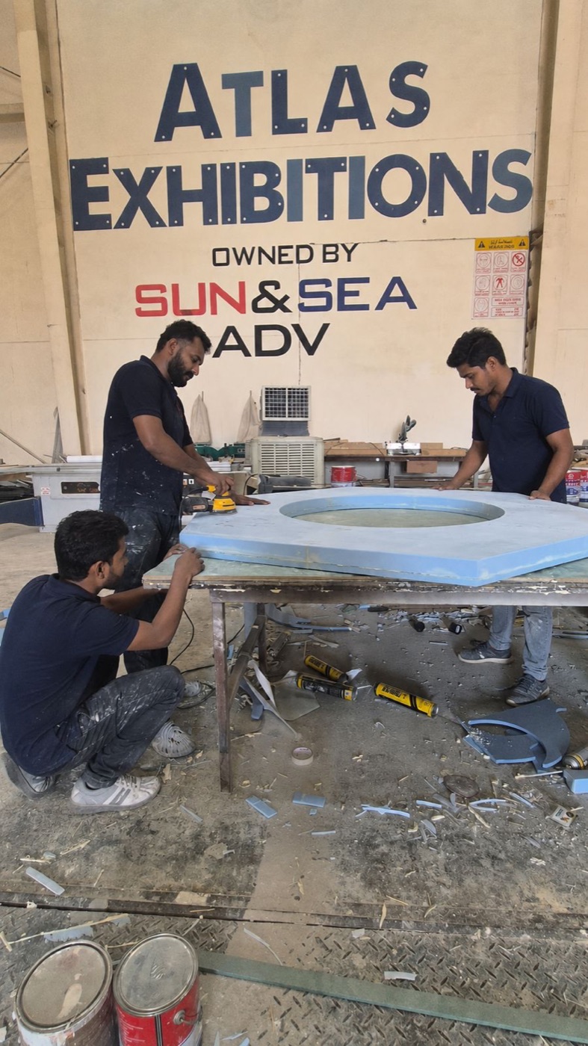
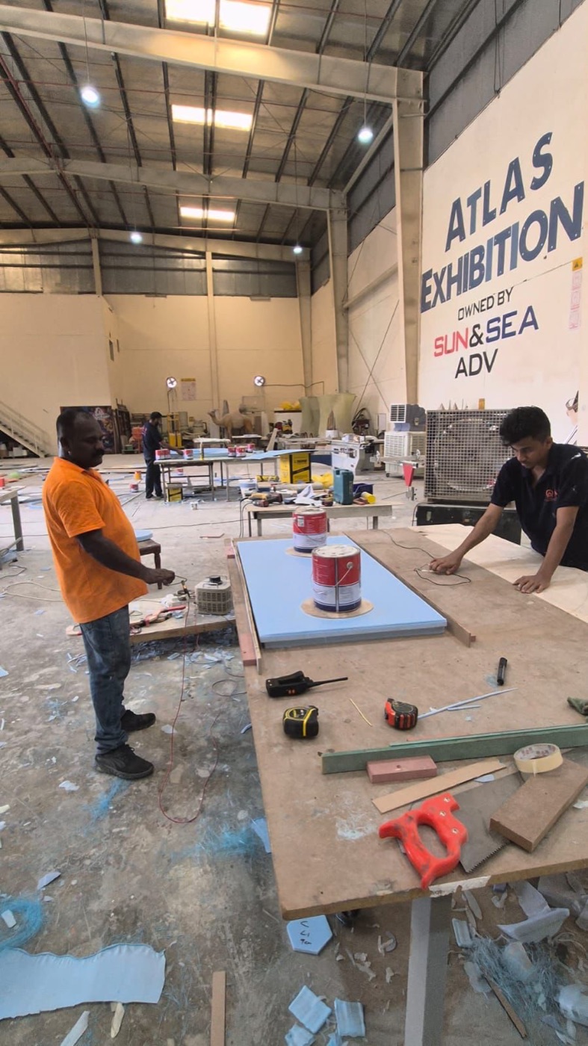
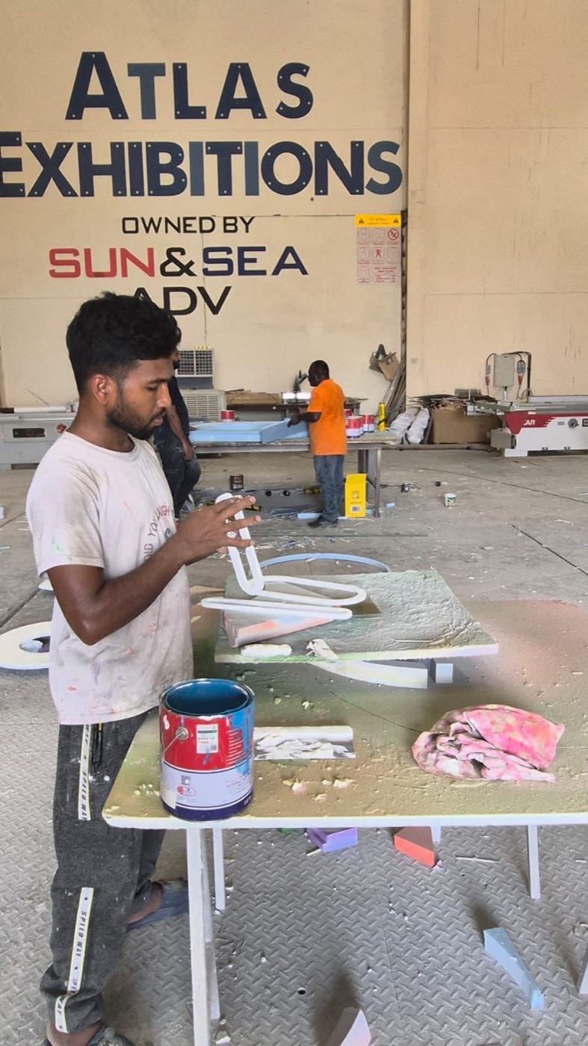
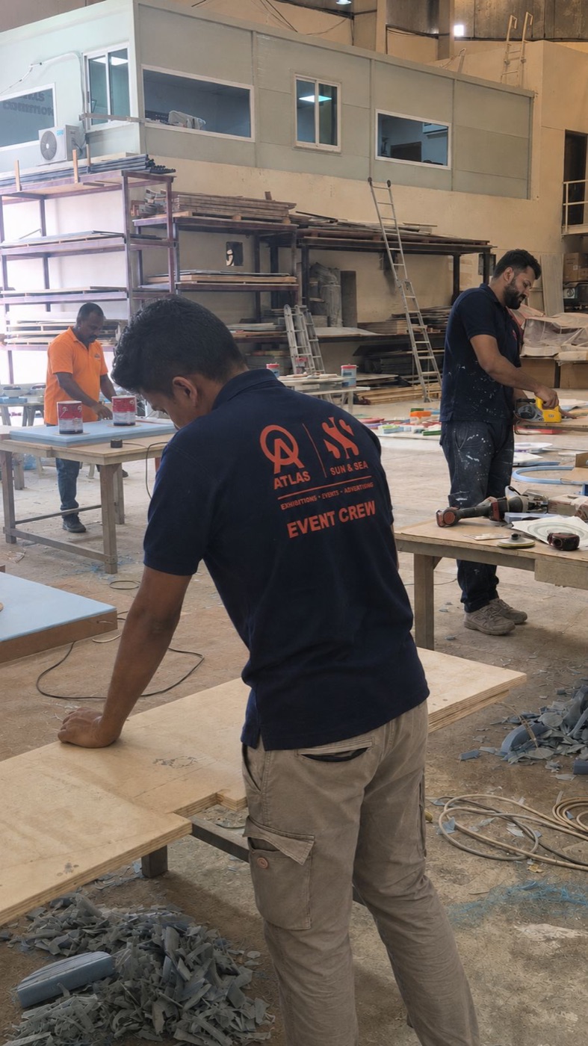
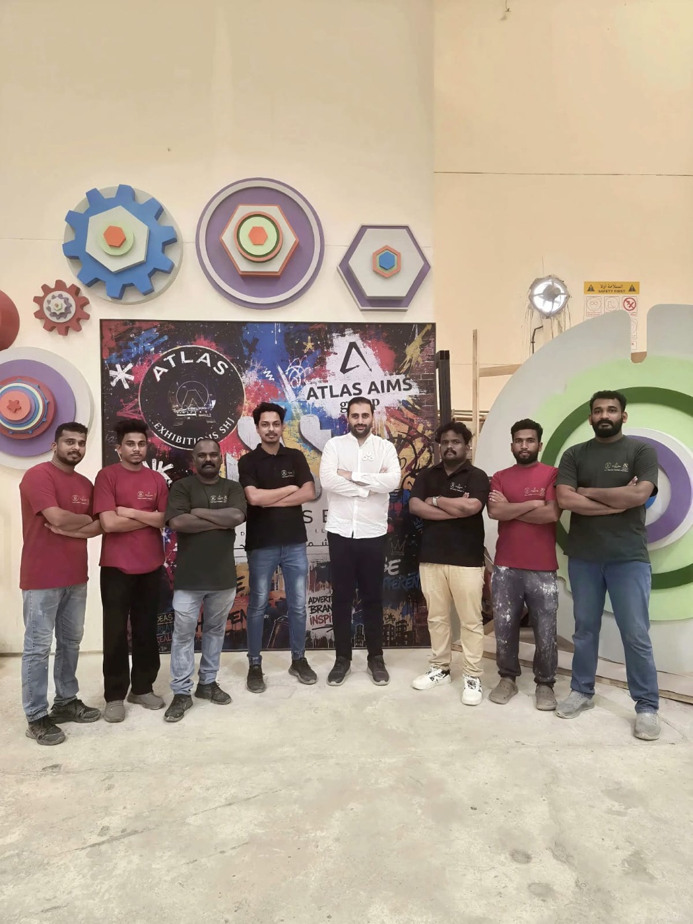
Our production floor — Sharjah
Atlas Aims Group began in 2004, when Sun & Sea Advertising first opened its doors in Dubai. As demand grew for large-scale event and exhibition work, we expanded in 2013 with Atlas Exhibitions in Sharjah — and today the two operate as one group: Atlas Exhibitions leads on events and exhibition builds, Sun & Sea leads on advertising and museum/scenography work, both drawing on the same in-house production floor.
We focus on specialist interiors and on temporary and permanent exhibitions — work where an unusual level of attention to detail and finishing quality is expected. Showcases, lighting, multimedia and audio-visual systems are integrated in-house, not sub-let.
Everything is built to international standards, coordinated by a project manager who stays in constant contact from the first brief to on-site handover, across the GCC, the wider Middle East and Europe.
Why we care
Service
Nothing matters more than an unparalleled level of service. We are thorough, we listen, we ask questions, and we hold a relentless commitment to getting it right.
Quality
The proof is in the finish. We work hard to make it exceptional — attention to detail and a fixation on getting it perfect are the standard, not the exception.
Integrity
We deal with every person we meet with honesty and fairness. Realistic, straight-talking and uncompromising on our standards.
Working together
Our process, start to finish.
Eight steps, one project manager, from the first face-to-face brief to on-site handover.
Brief
A face-to-face meeting to work through your requirements in detail. A good brief is the whole game.
Ideas
Our creative and production teams generate concepts, research trends, test feasibility and sharpen impact.
Teamwork
In-house content and technology specialists join the conversation so ideas are fully integrated from the start.
Design
A detailed concept package, then 3D imagery and fly-throughs to visualise large spaces before anything is cut.
Feedback
We present in person, gather your feedback and adjust where it counts.
Drawings
Detailed technical shop drawings produced for final approval.
Timelines
Operations and projects lock detailed work schedules, and production begins.
We begin
The real work starts. Your project manager stays in constant contact with progress updates and WIP reports.
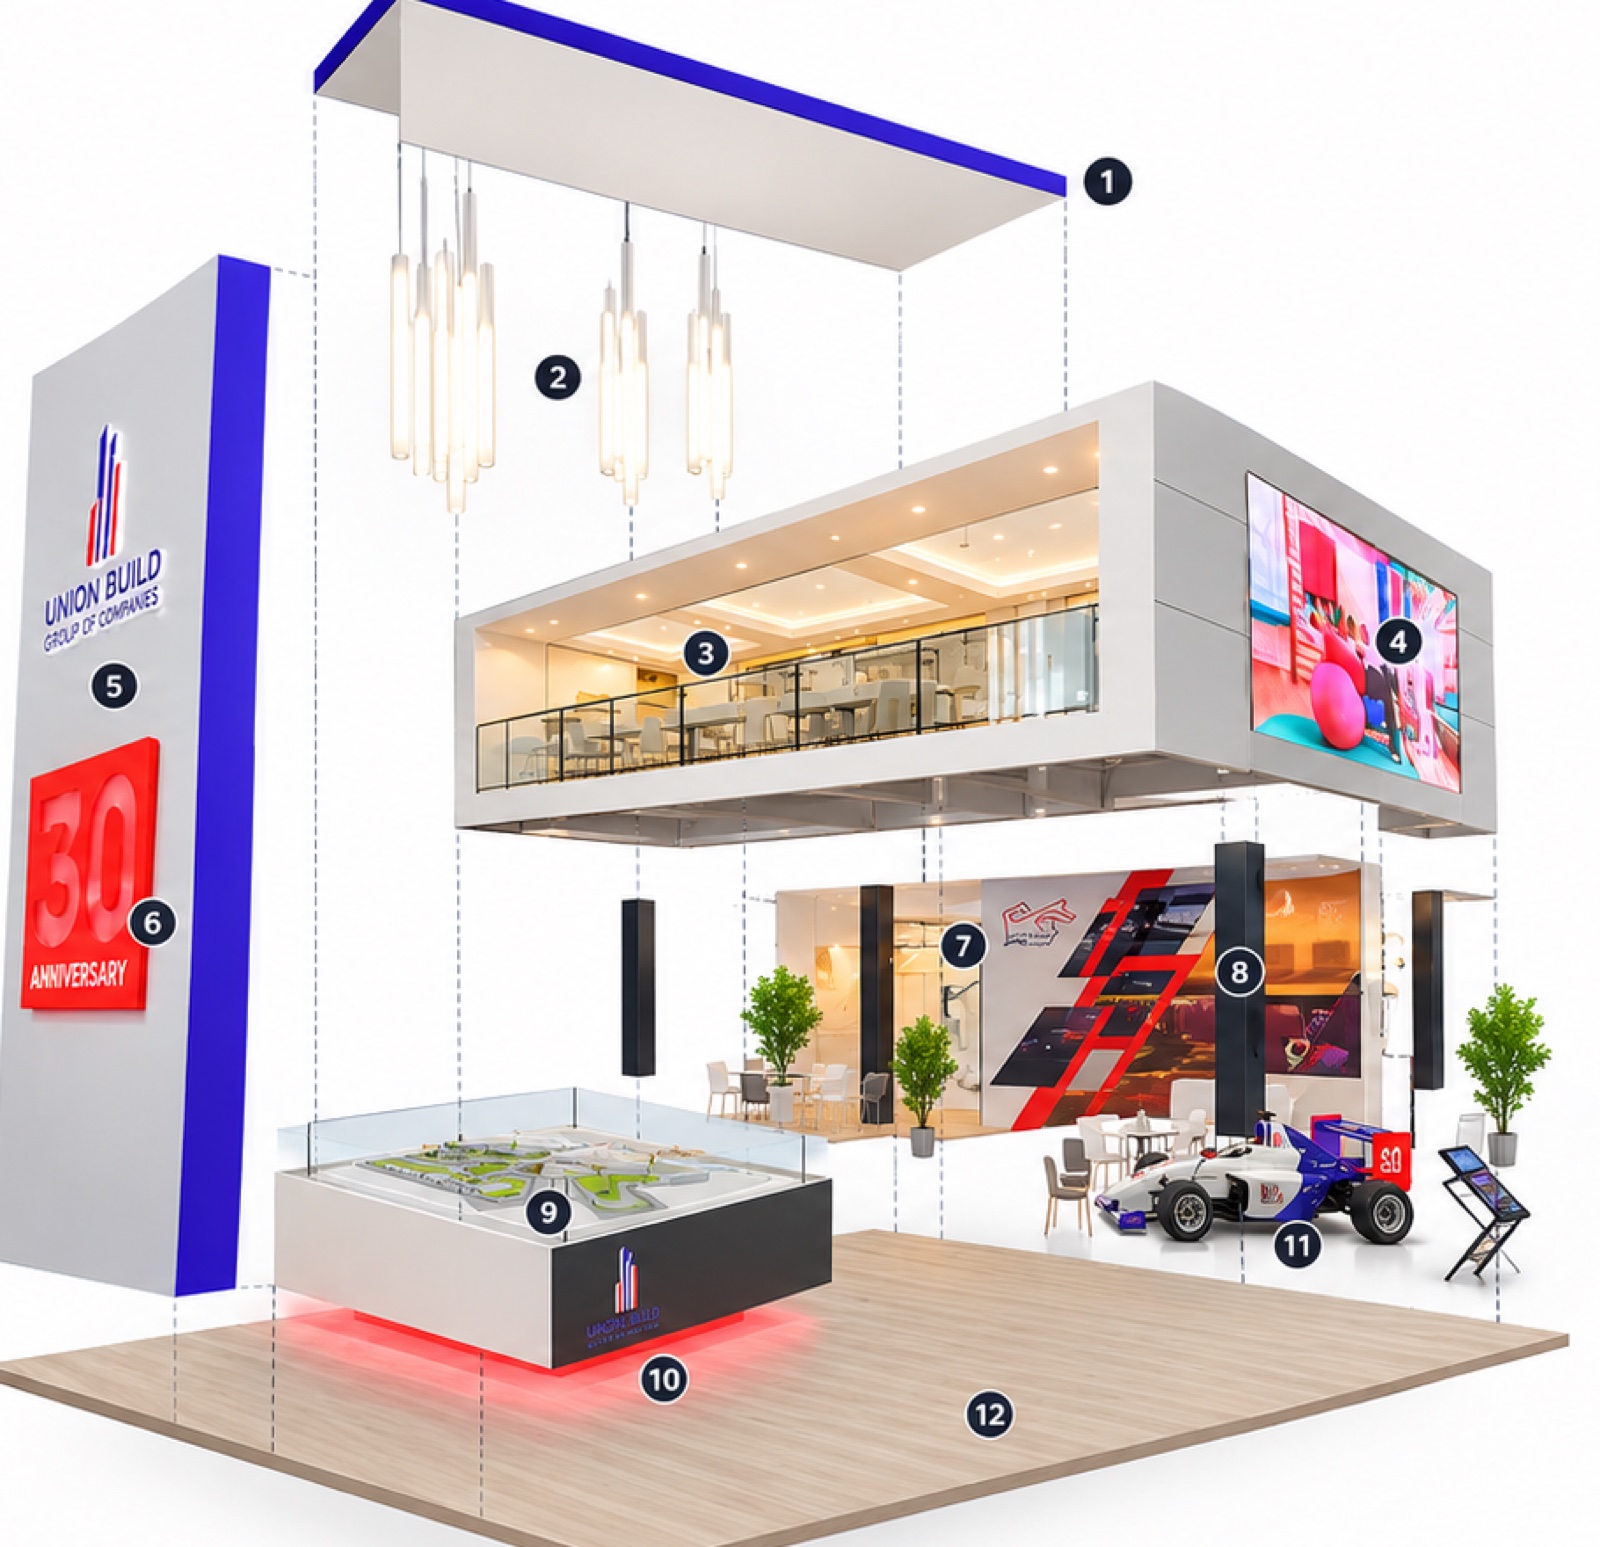
Double-deck stand — Union Build Group, Cityscape
From the drawing
Anatomy of a stand.
One project, pulled apart. Every layer here — structure, joinery, glazing, lighting, screens, graphics — is drawn, engineered and built by the same team, then assembled on site as one piece.
Overhead canopy
Floating ceiling element with a brand-coloured edge and integrated services.
Pendant lights
A cluster of vertical linear luminaires as feature lighting.
Upper deck / VIP lounge
Enclosed meeting level with a glass balustrade and recessed ceiling lights.
LED media screen
Large-format digital display for dynamic brand content.
Brand pylon
Vertical identity tower carrying the company logo.
Anniversary feature
A prominent 3D illuminated “30 Anniversary” sign.
Feature wall
Branded back wall with dynamic red / black graphic elements.
Structural columns
Steel support columns with a dark finish.
Exhibit / model table
Interactive display table with an architectural site model.
Illuminated plinth
Perimeter LED underlighting for a floating effect.
Product exhibit
Formula-style car with supporting kiosks and signage.
Flooring
Light wood finish that defines the stand and sets a warm, premium tone.
What we do
Three pillars. One workshop.
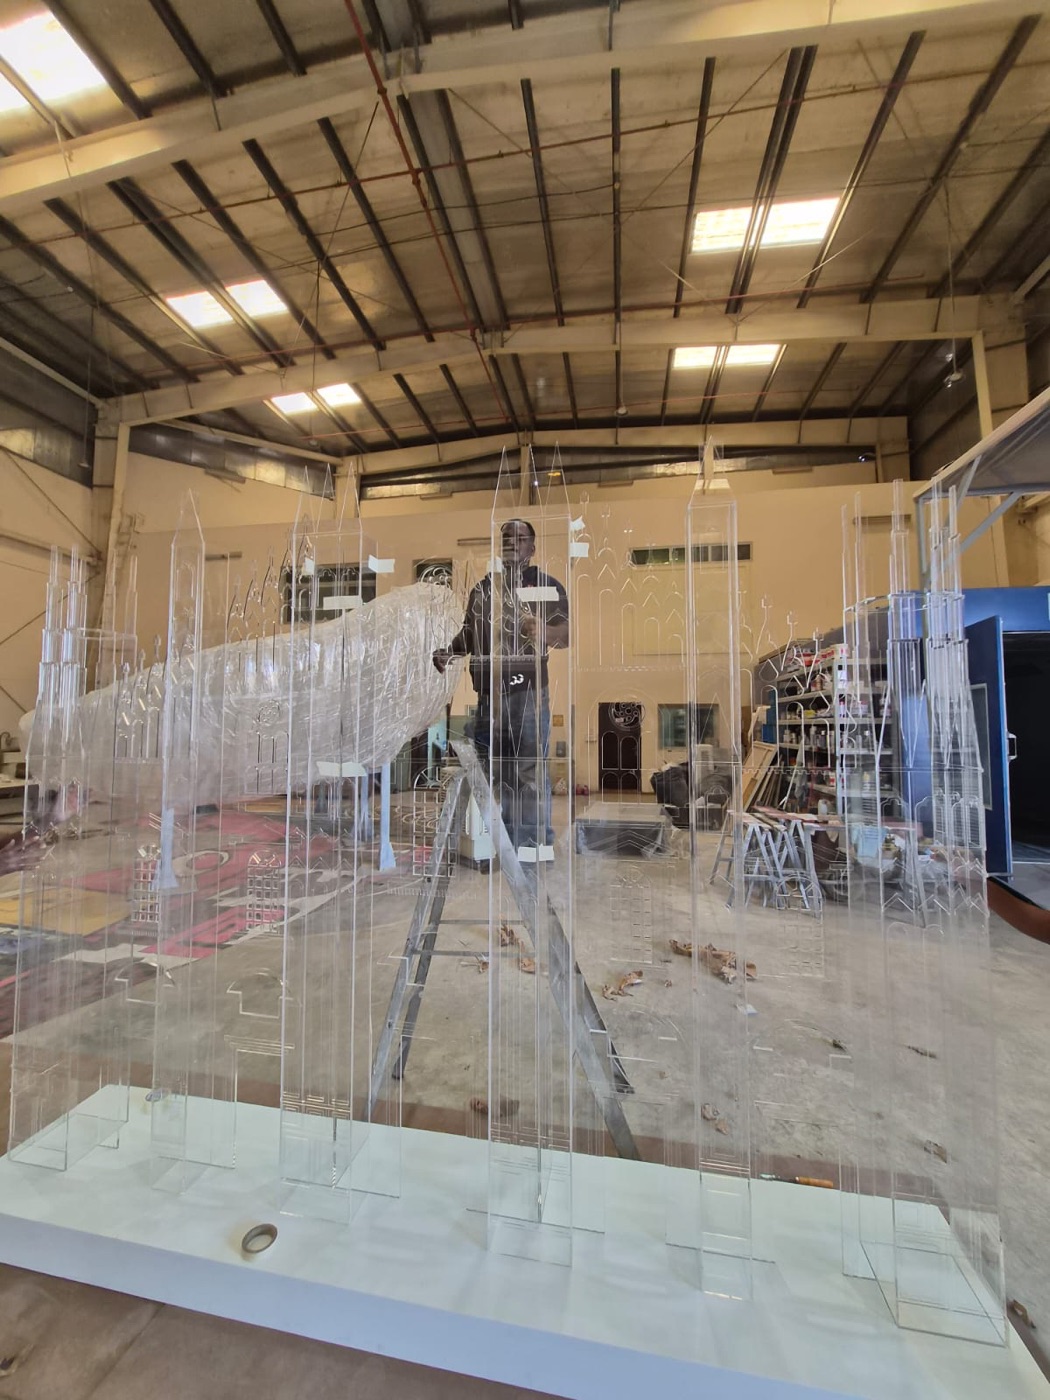
Fabrication is done in-house, not outsourced — CNC, foam, fibreglass, metal, print and finishing under one roof.
- CNC
- Fabrication
- Finishing
- Installation
Full exhibition stands and event environments — concept, design, build, install, storage and reuse.
- Exhibition stand design, build & install
- Storage, refurbishment & reuse of stands
- Event set builds, stages & scenography
- Museum & permanent exhibition fit-out
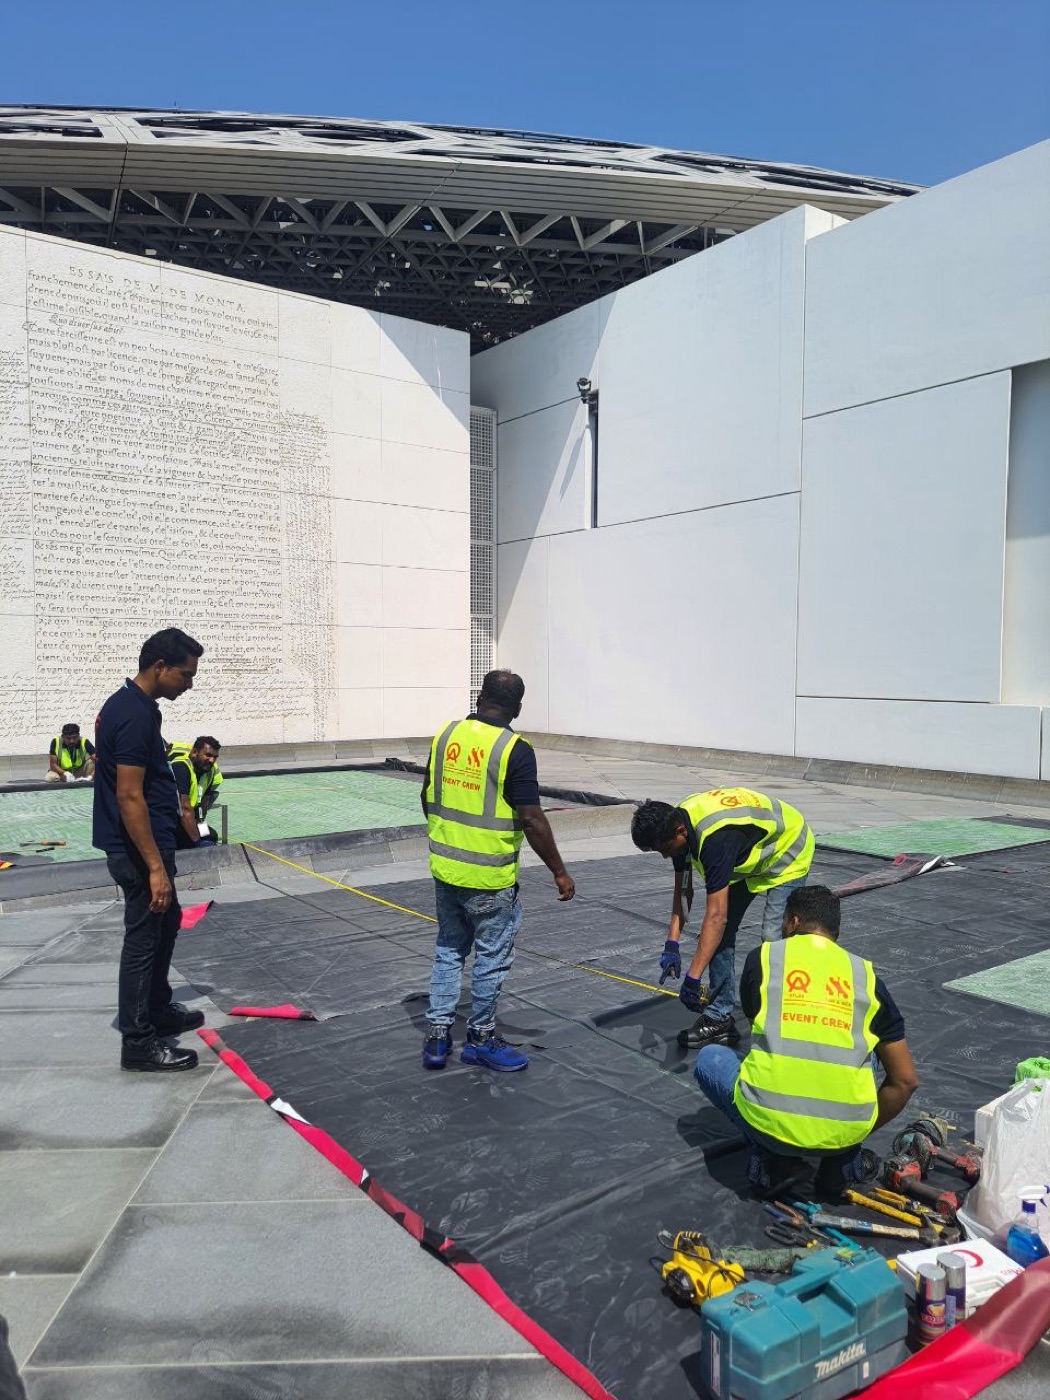
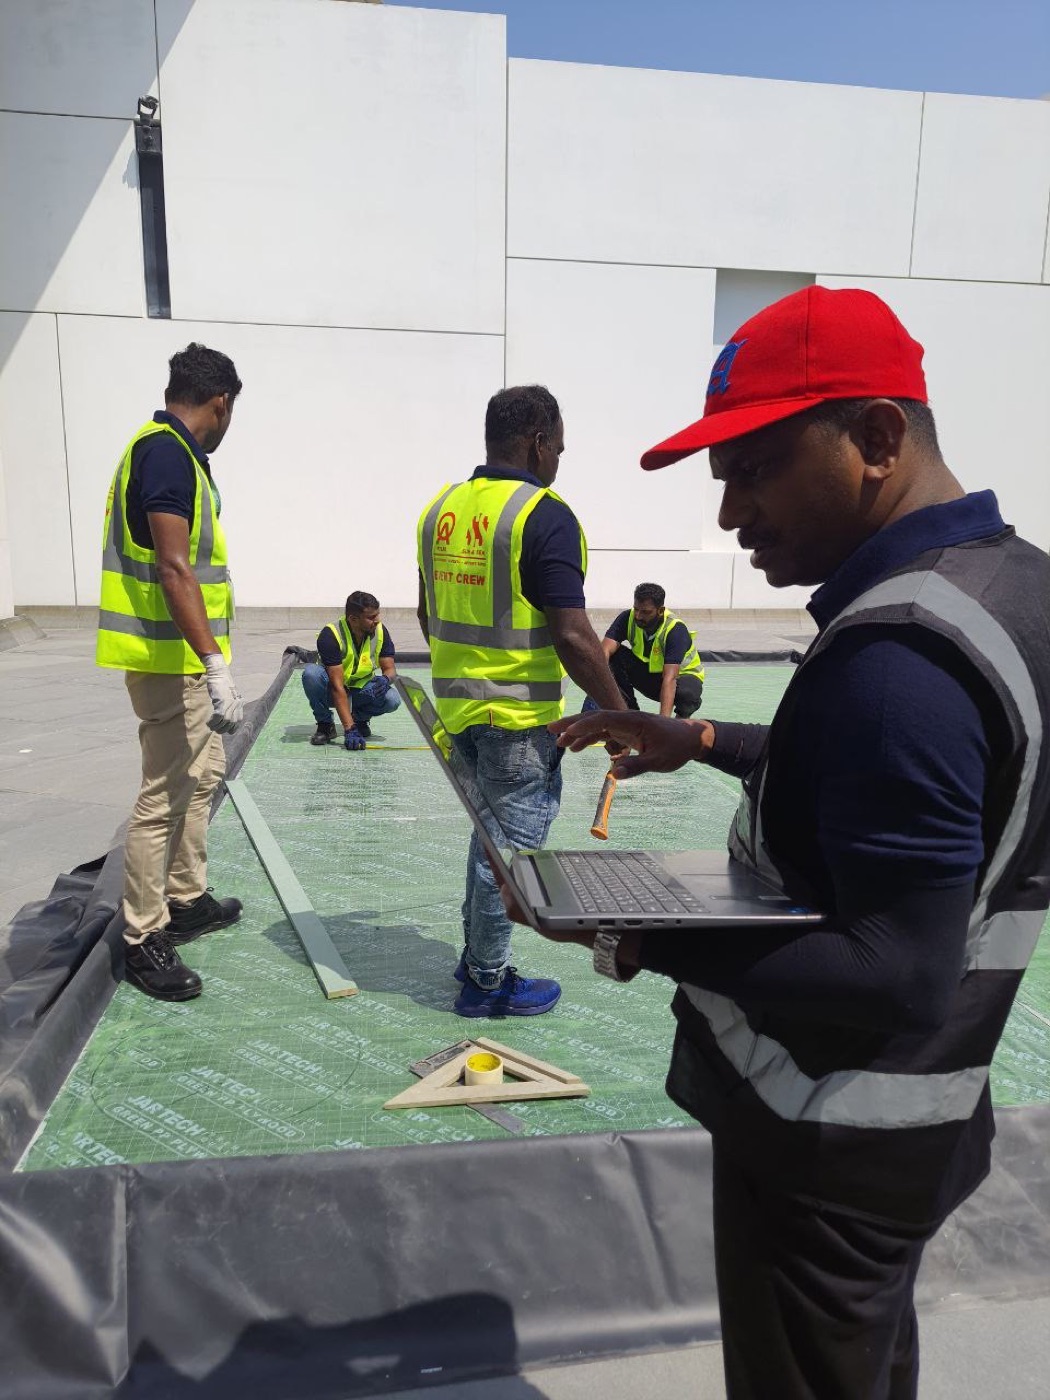
- RAMS, health & safety submissions & site coordination
- Global on-site support
Our USP
Technology integration
We come up with the idea, we build the structure — and we integrate the technology that makes an event fully interactive and immersive. AR and VR experiences, projection, special effects. You name it.
Selected work
Real projects. Named clients.
Inside the workshop
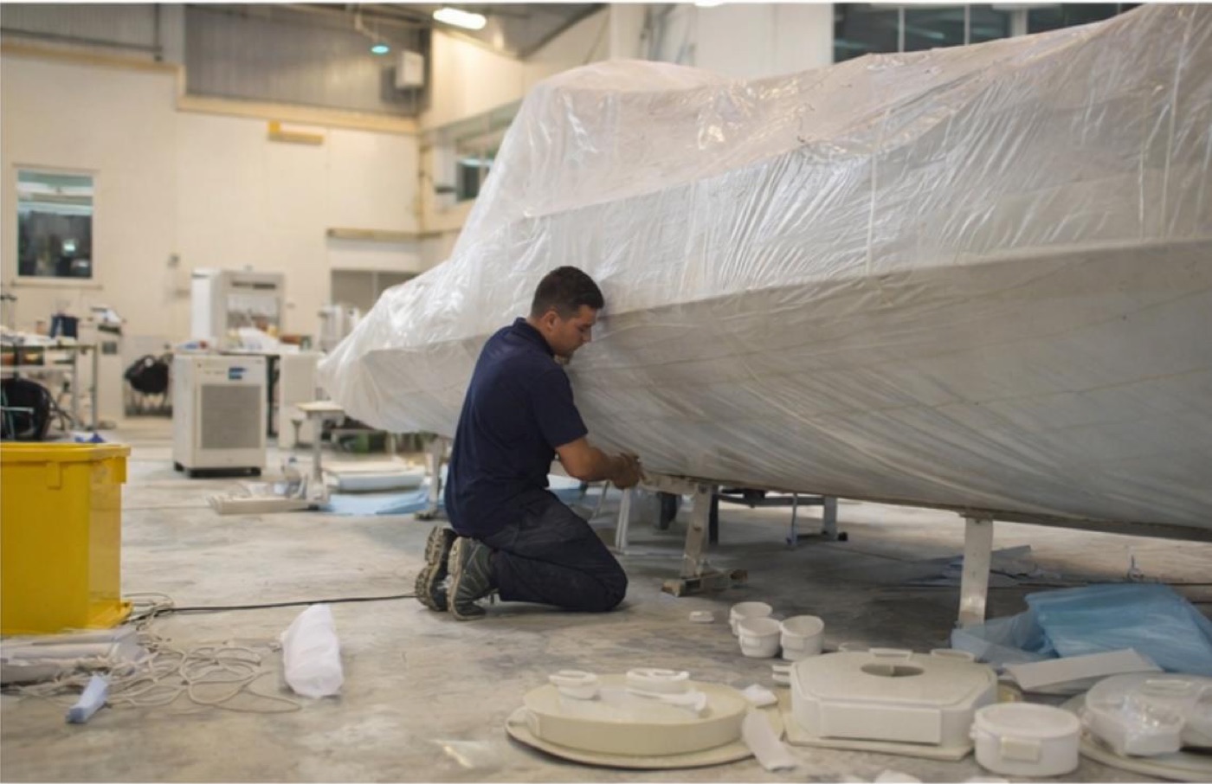
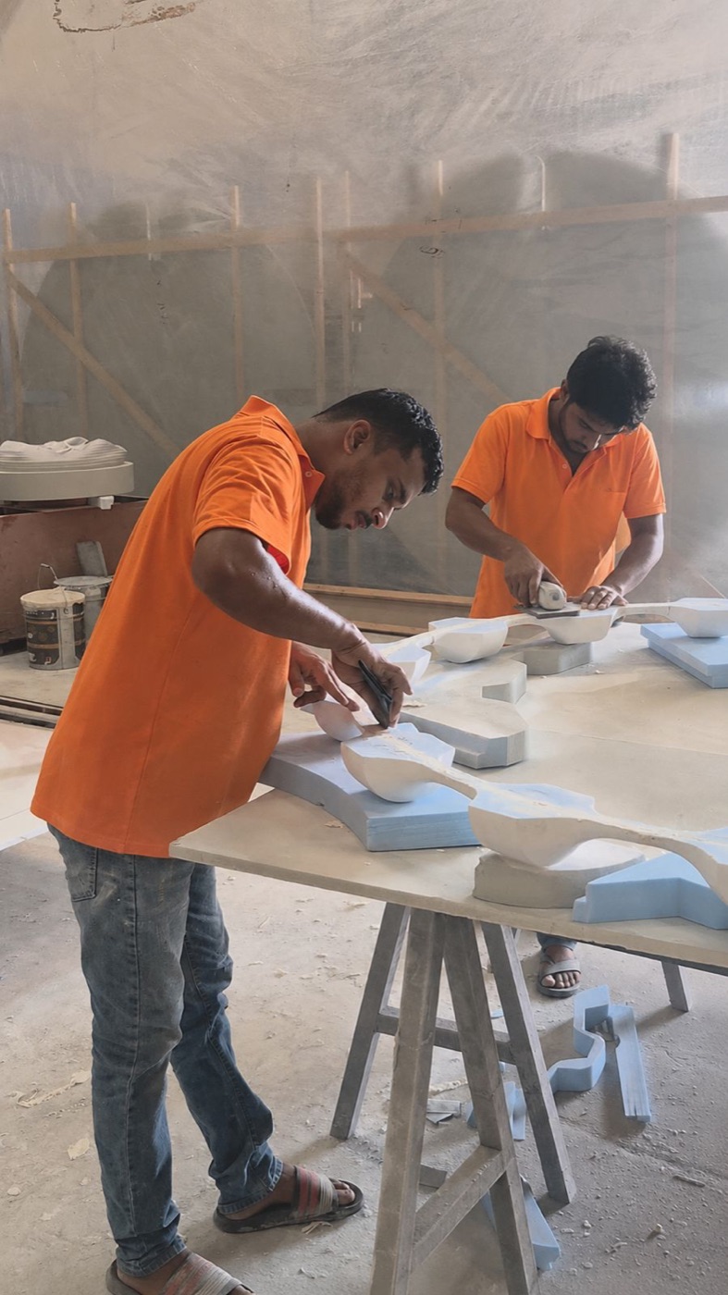
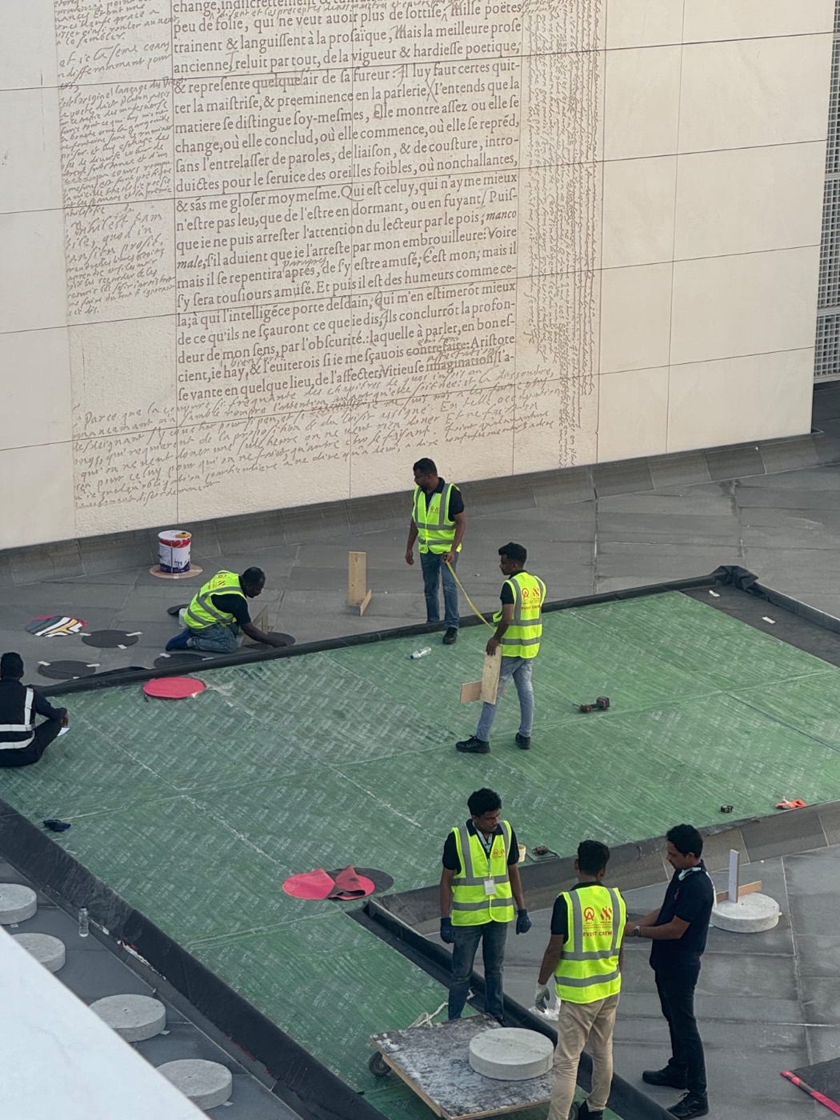
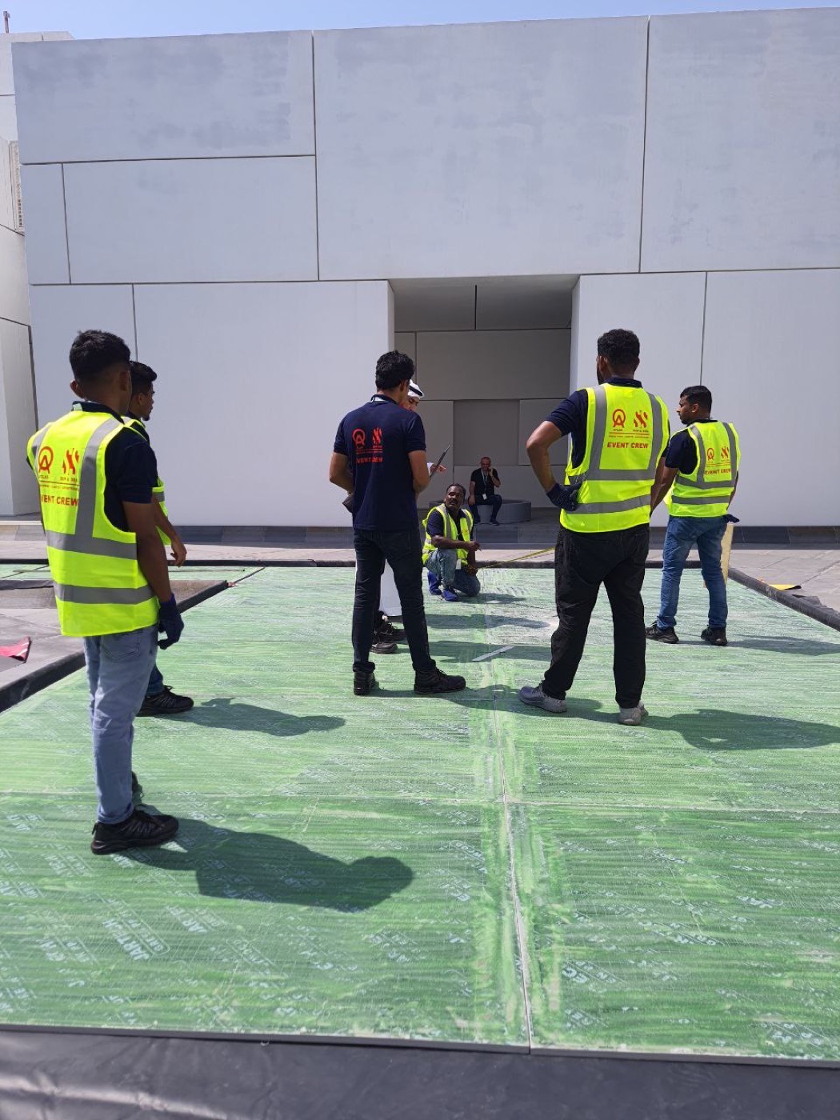
CNC, foam, fibreglass, paint and assembly — the work behind the finished photos.
The next step
Let’s talk.
Who to reach
- Hossein — General Manager+971 50 202 5057hossein@atlasaims.com
- Joseph — Accounts+971 58 518 7686finance@atlasaims.com
- Production — Workshop & Projects+971 58 515 1808production@atlasaims.com
Where we are
- Workshop — Sajaa Industrial Area, Sharjah, UAE
- Office — Khawaneej 2, Dubai, UAE
General enquiries: info@atlasaims.com